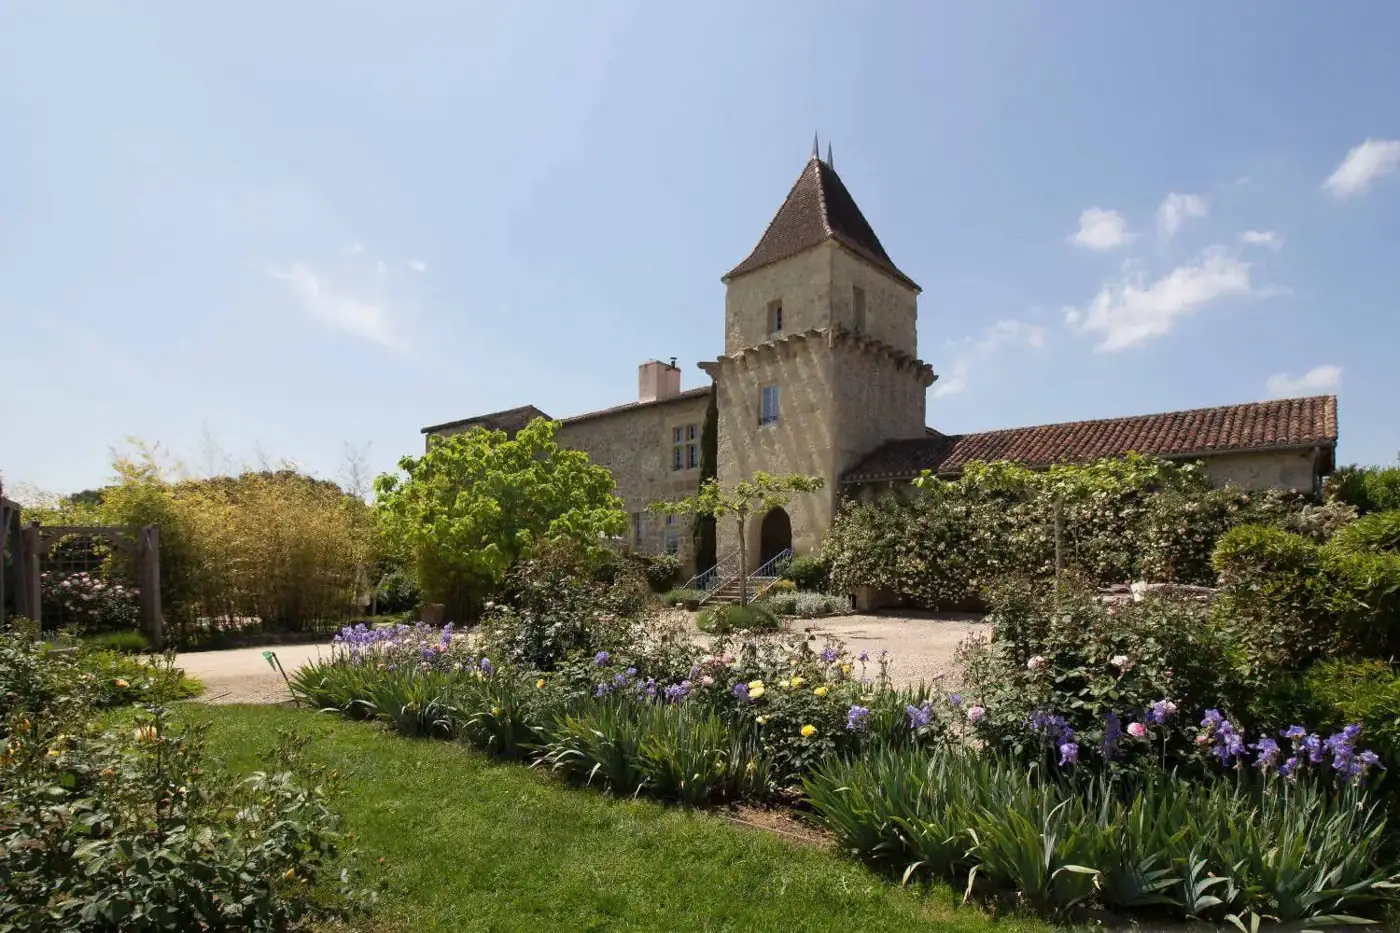
The fortified manoir and its tower above flowering gardens in the Gers, Gascony
For sale · Gers, South-West France

A fortified manoir,
restored for modern life.

Near Vic-Fezensac · Gascony
Price on application
1haGardens
4Bedrooms
4Bathrooms
6Fireplaces
17mHeated pool
180m²Gîte
The Story

Built to defend.
Kept to be lived in.

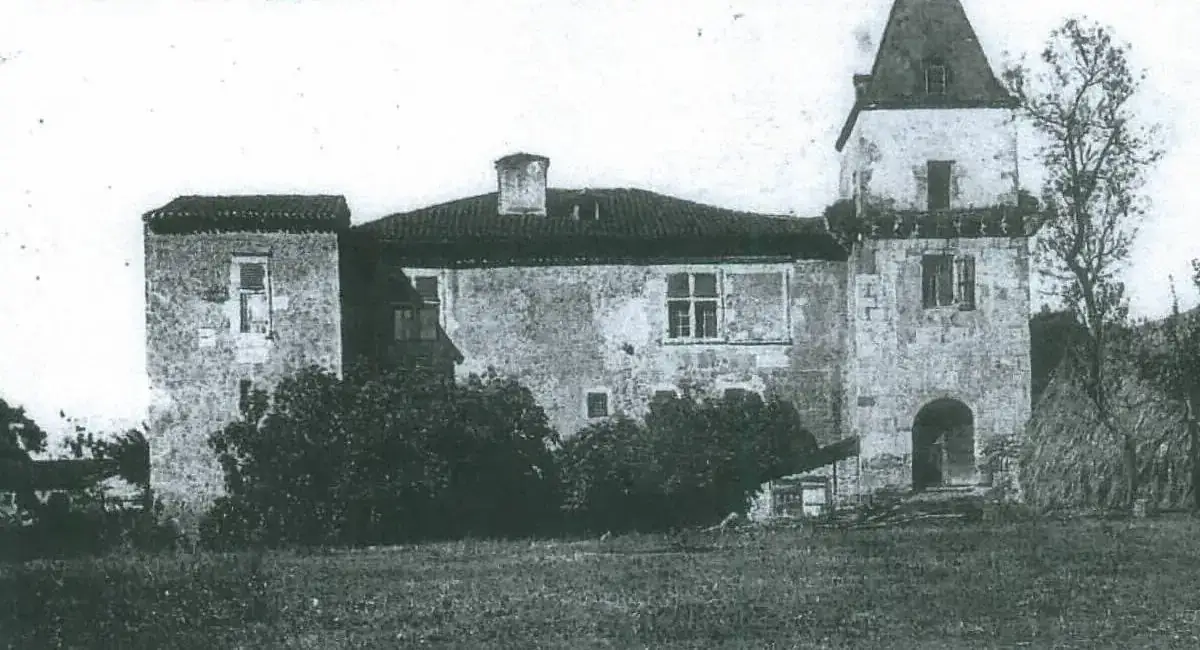
An old postcard of the château, showing its towers and arched gateway
15th century

A stronghold of the Montesquiou

An old postcard of the house records what its stones still show: part of this château was built in the 15th century by Ayssieu de Montesquiou, of one of the oldest families in Gascony. Its towers and arched gateway were made for a strategic, defensive role.

The Montesquiou name still echoes here: the real d’Artagnan, raised nearby, took his famous name from his mother’s side of the family.
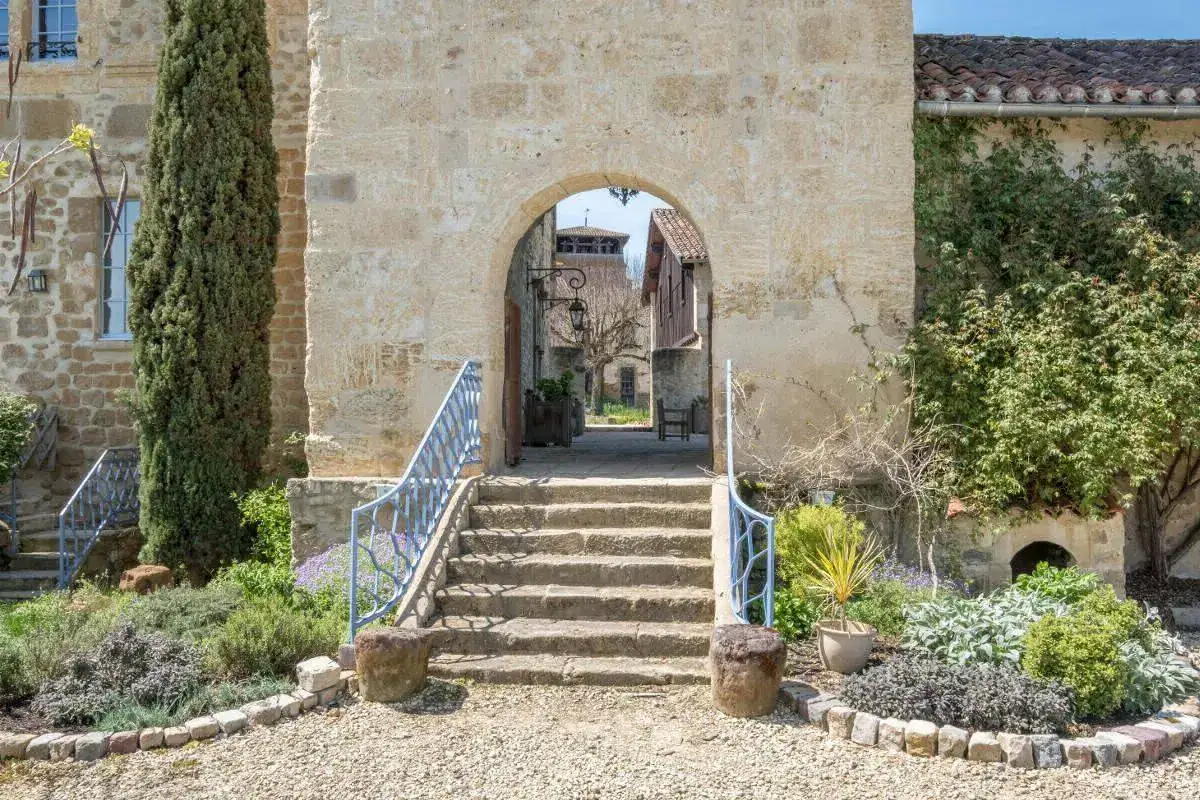
Stone steps rising through the arched gateway
The road to Spain

Shelter for pilgrims

The manoir is believed to have served as a pilgrims’ hospice on one of the routes to Spain. A place of rest behind thick walls, at the edge of a quiet Gascon hamlet.
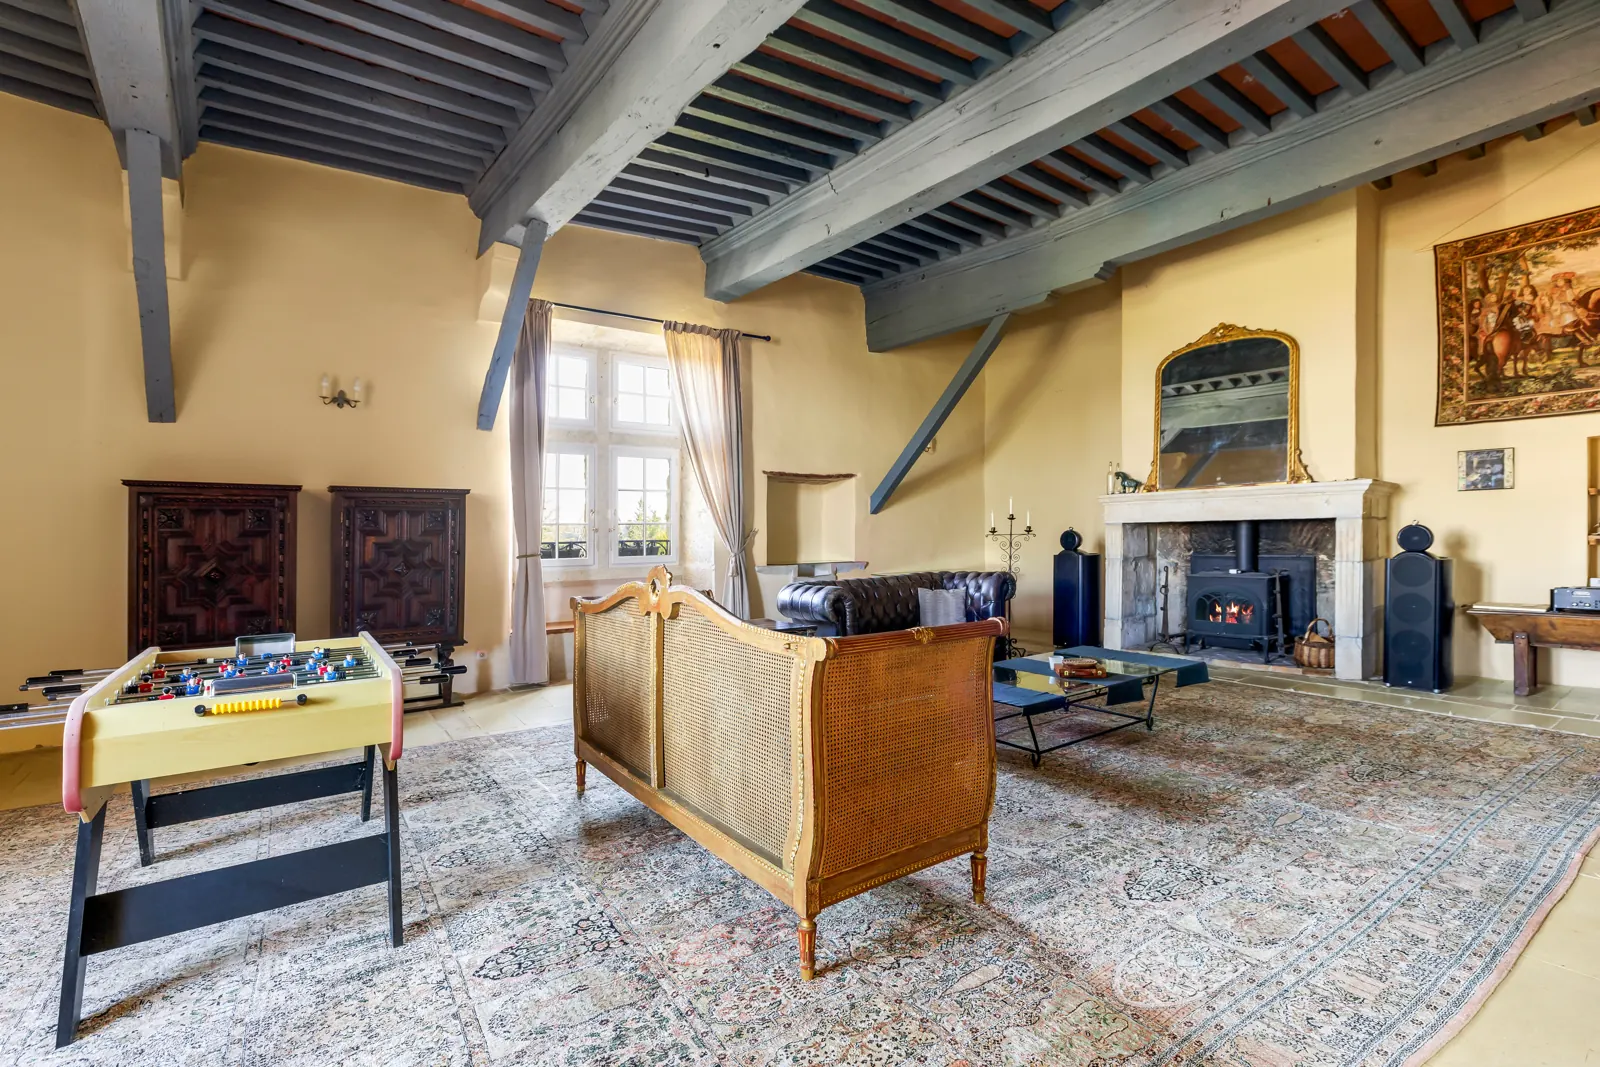
The grand salon with massive painted beams
The restoration

Every period, brought back to life

Developed over successive periods, the building has been comprehensively restored. Six magnificent fireplaces, broad mullioned windows and ceilings of up to four metres fill it with light and character, while underfloor heating from a ground-source heat pump keeps it comfortable throughout.
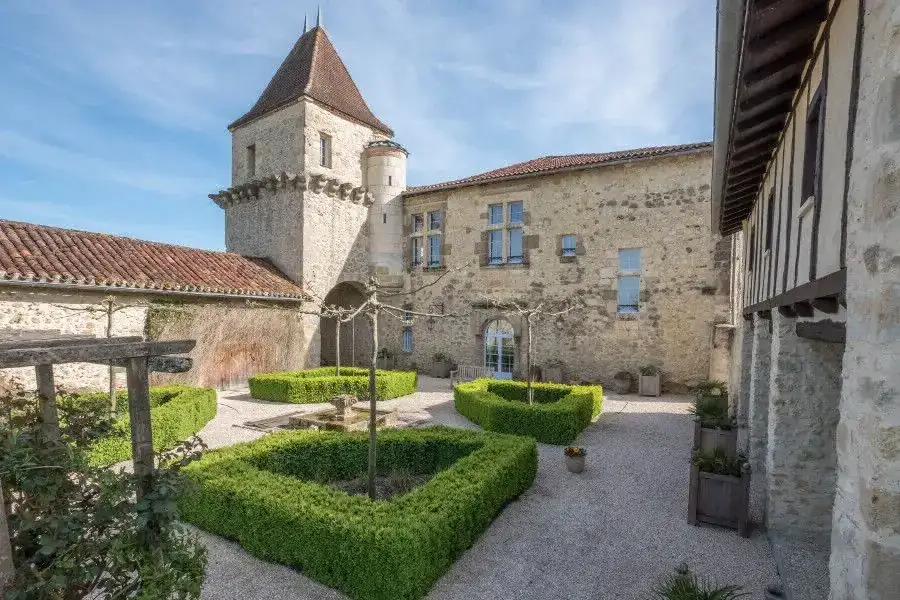
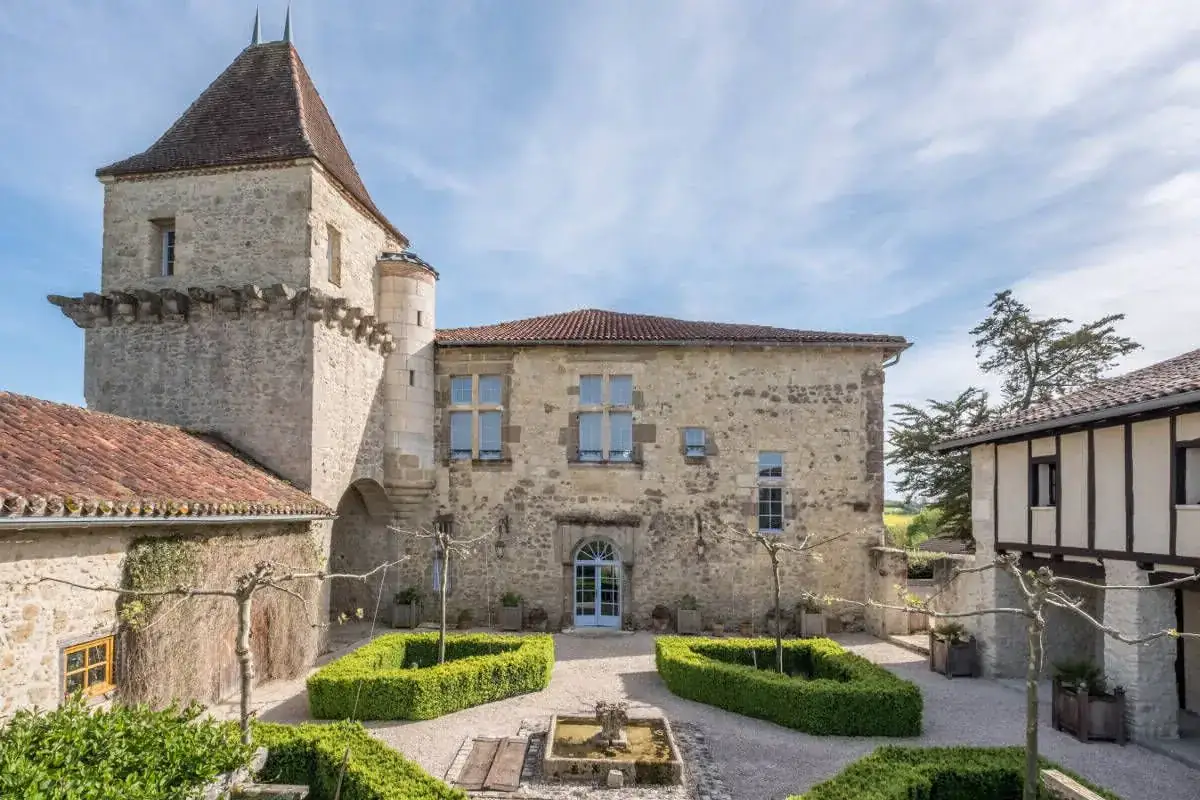
The formal courtyard with box parterres and the tower
Today

Grand, yet made for living

For all its grand proportions, this is an easy house to live in, with a simple layout on both floors. The manoir is part of a friendly village, whose sense of community means the house needs no guardian when you are away. Fast internet makes it just as practical for work as for holidays.
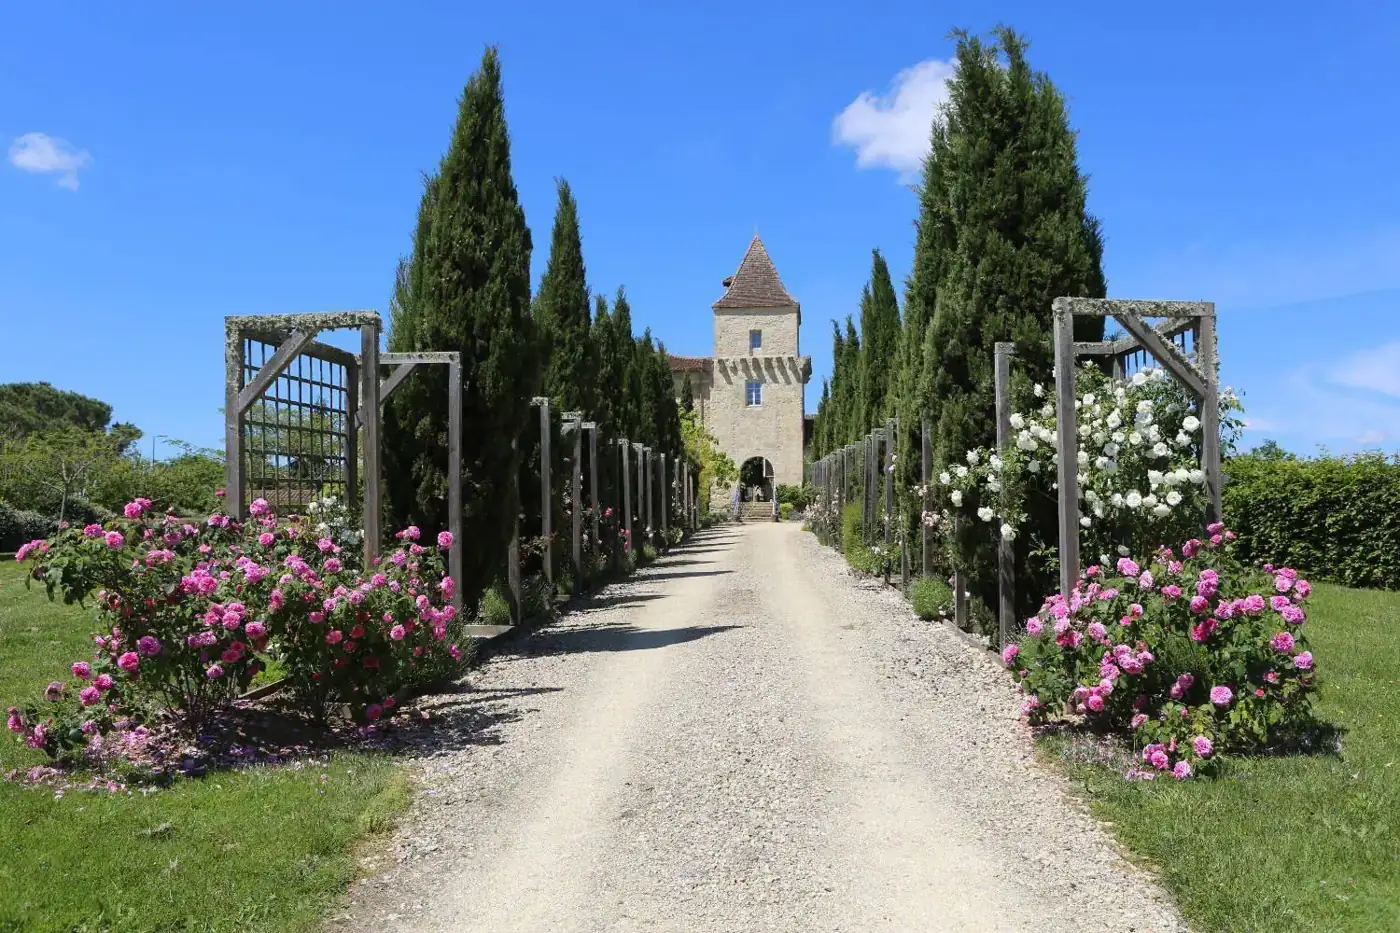
Driveway lined with cypress trees and roses leading to the manoir
I

The drive

A long approach between cypresses and roses, with the tower ahead.

The dramatic arched entryway above stone steps
II

The gateway

From the parking area, steps climb to a dramatic arched entryway.

Formal courtyard with water feature and box hedge parterres
III

The courtyard

Through the arch, a formal courtyard of box parterres and water.

The Manoir

Dramatic spaces,
an easy way of living.

The kitchen

45 m² · 6.2 × 7.4 m

The heart of the house, and large enough for a party. A massive beamed ceiling spans the whole space, from the kitchen with its marble worktops, Lacanche range and butler’s sink to a sitting area gathered around an imposing classical fireplace. A French window opens onto the elevated terrace for meals outdoors.

The grand salon

70 m² · 7 × 10 m

An extraordinary room for entertaining on the first floor. Massive painted beams run above pale stone floors, tall windows bring in the light, and doors lead on to the tower rooms.

The dining room

6.5 × 5.8 m

A formal dining room for long Gascon lunches and candlelit dinners. A monumental fireplace and dark beams frame a long table, and a door opens straight out to the terrace.

Virtual Staging

See it your way.

Drag the slider to compare a room as it is today with a virtually staged version, restyled to show another way of living in it.

TodayVirtually staged

Virtually staged images. Furniture and decoration are shown for illustration only.

Floor Plans

Walk through room by room.

Hover over or tap any room on the plan to see it, and click a room to keep it open while you browse its photos. Tap the photograph to view it full screen.

Plans are for guidance only and are not to scale. All measurements are approximate.

The Tower

The room at
the top of the house.

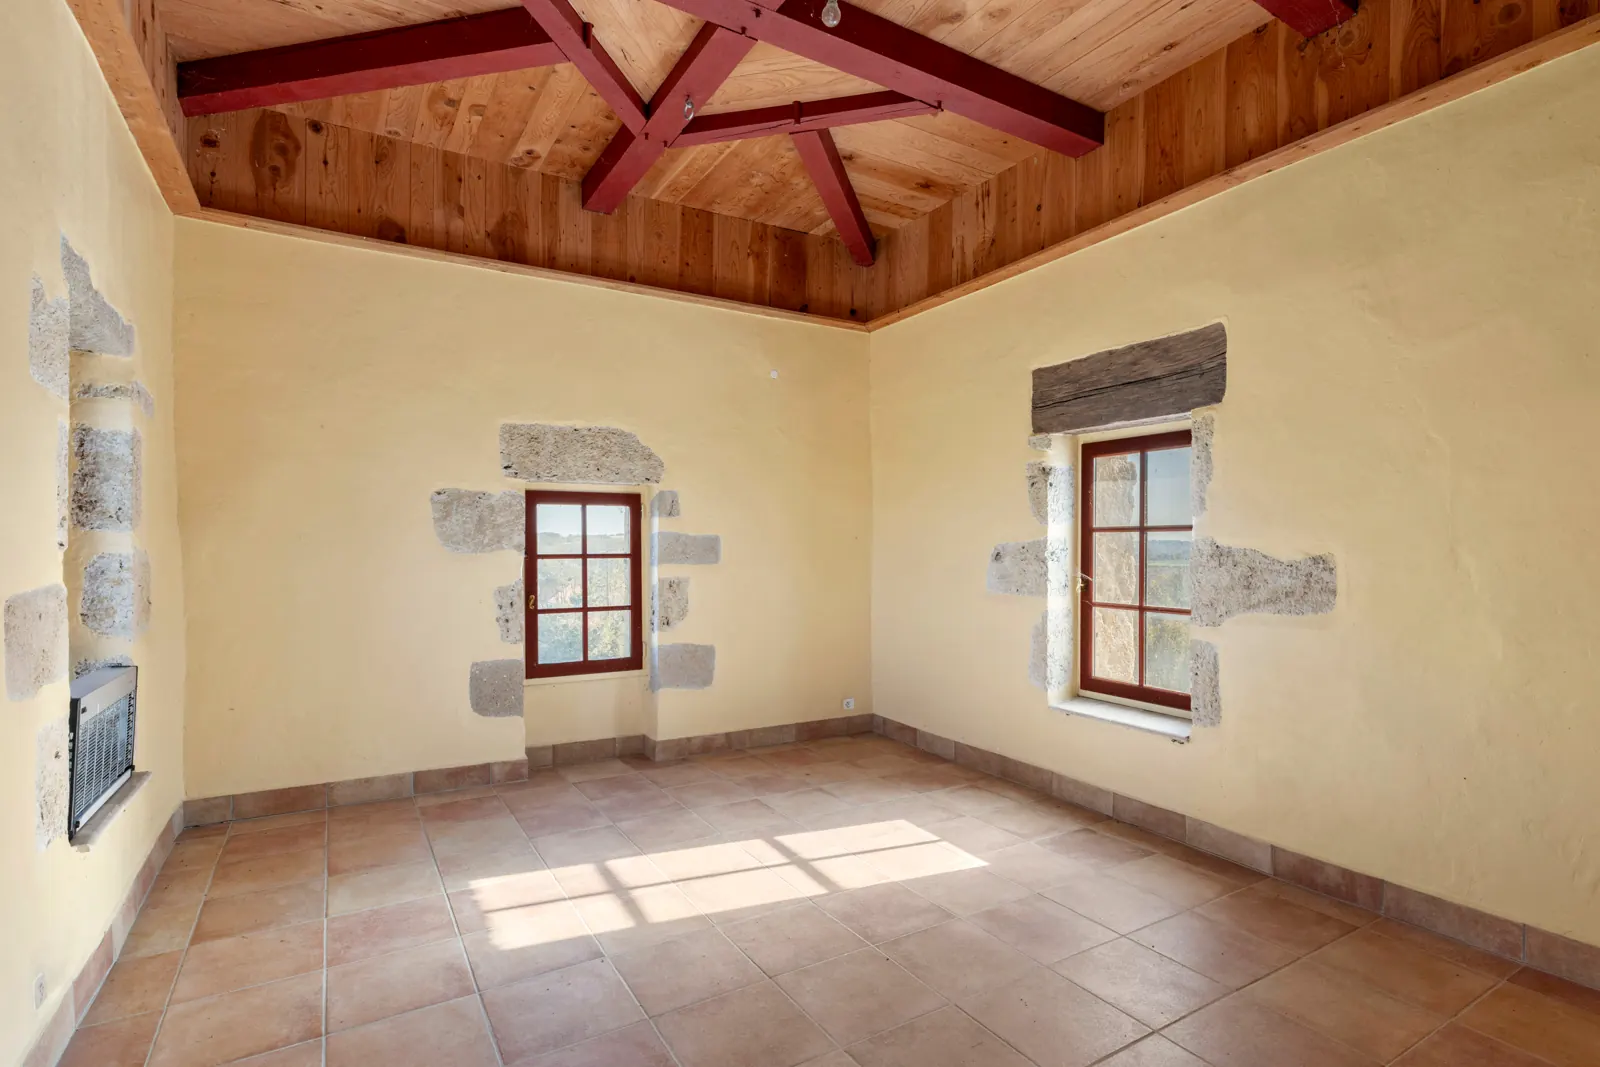
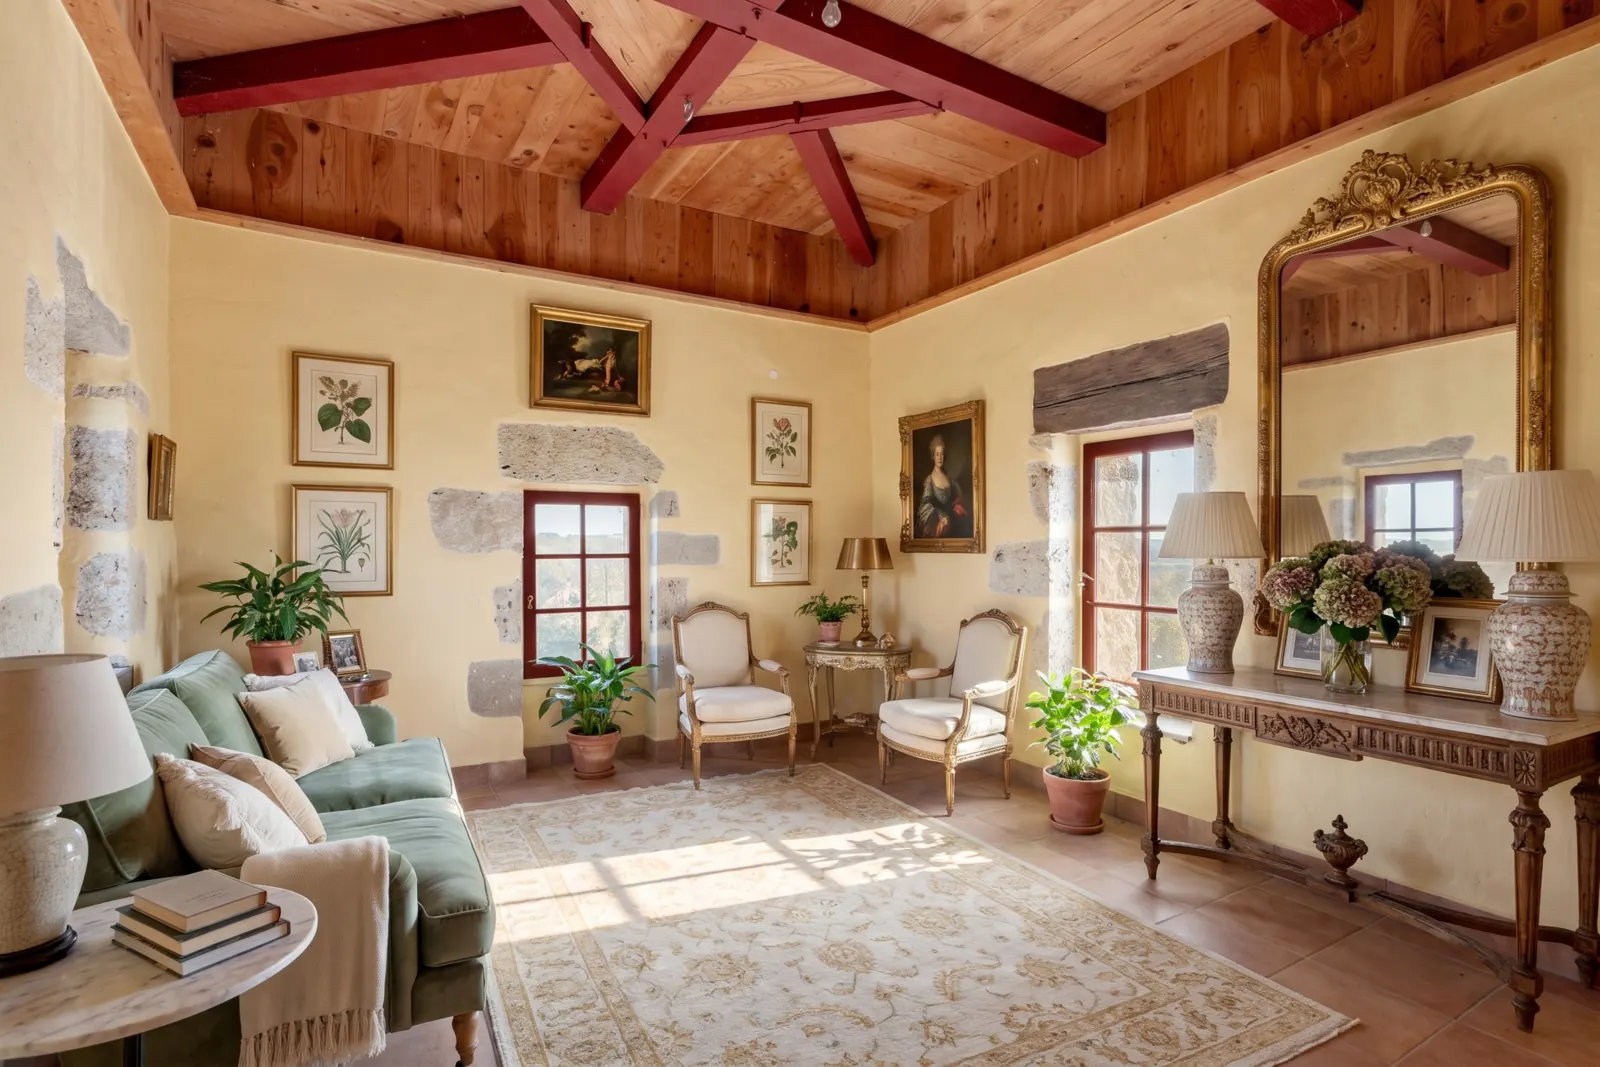
High on the third floor, the tower room is an empty canvas under a timber ceiling. It could be a study, a guest room or simply a place to escape to. Drag the slider to see one way it could feel.

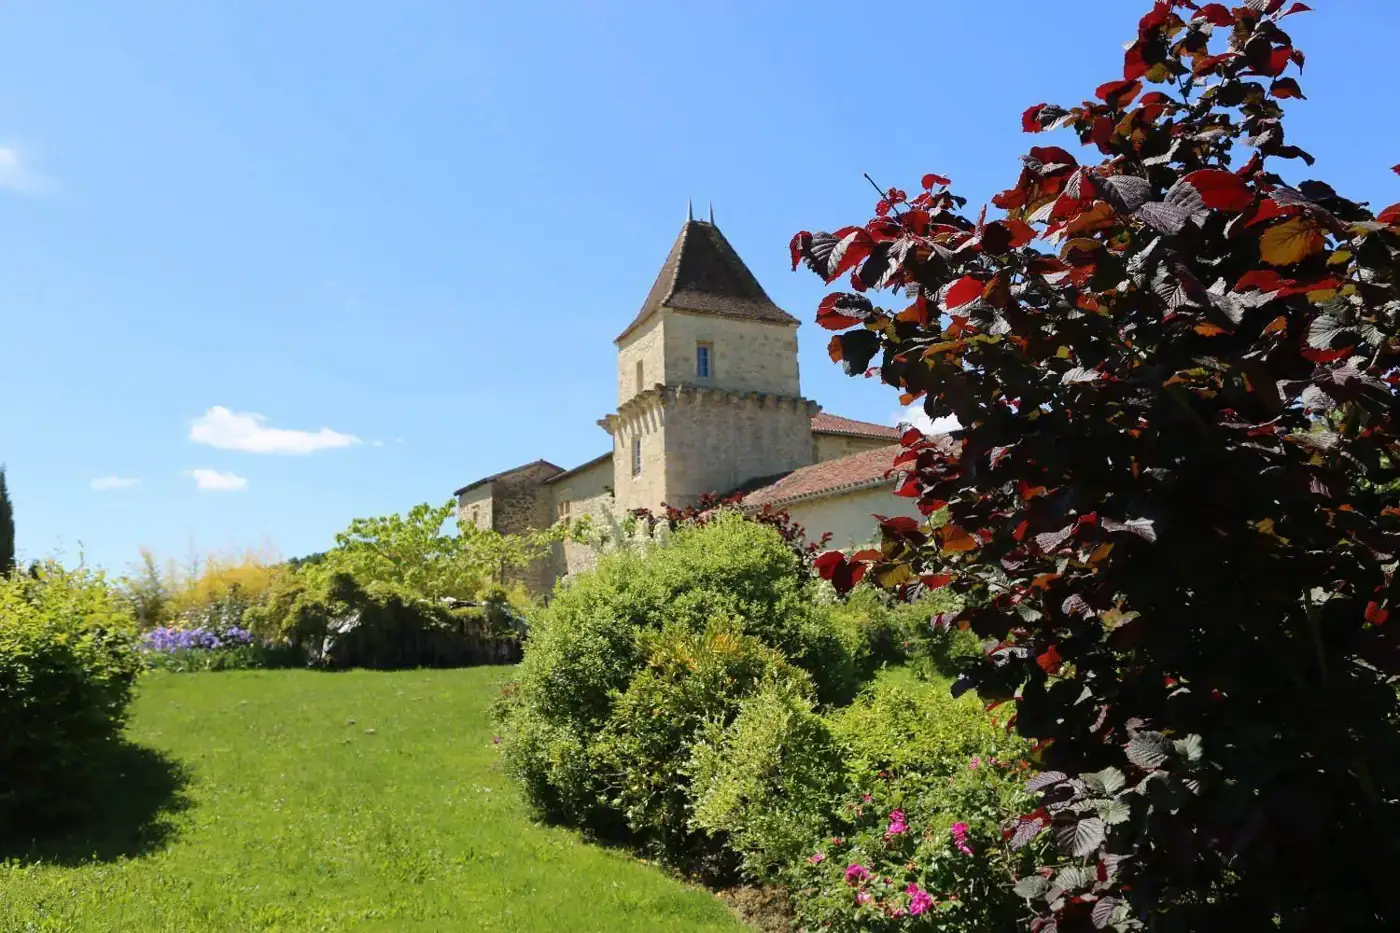
Exterior of the manoir's tower rising above the gardens
The empty tower room as it is today The tower room virtually staged with furniture TodayVirtually staged

Virtually staged image. Furniture and decoration are shown for illustration only.

The Gîte

A home of its own,
beside the manoir.

A separate building of around 180 m², the gîte is a complete, independent home for family, friends or paying guests. Downstairs, a kitchen and dining room on hexagonal terracotta floors sits alongside a living room with a wood-burning stove, and both open to the outdoors. A wooden staircase leads up to a sitting area on the landing and three bedrooms with timber floors and exposed beams.

Size
Approx. 180 m²
Bedrooms
3, on the first floor
Living
Kitchen / dining, living room
Outside
Stone-paved dining terrace
Parking
Garage
Comfort
Double glazing, electric heating, wood-burning stove
See the gîte floor plan
The Grounds

One hectare,
full of surprises.

Skilfully landscaped, with unusual plantings and a new discovery around each corner.

Long country views, and a village close at hand.

Location

Deep in Gascony.

On the edge of a peaceful hamlet in the Gers, within a friendly village and with long views across the countryside. The lively market town of Vic-Fezensac has amenities all year round.

  • Vic-Fezensac 13 km
  • TGV station, Agen 80 km
  • Toulouse airport 110 km

Approximate area. The exact address is given on request.

At a glance

Land
1 hectare
Bedrooms
4
Bathrooms
4, plus cloakroom
Fireplaces
6
Ceilings
Up to 4 m
Heating
Underfloor, ground-source heat pump
Pool
17 × 5 m, heated
Gîte
Approx. 180 m², 3 bedrooms
Barn
4.3 × 11 m
Internet
Above 30 Mbit/s
Energy class
D

Questions

Where is the manoir?

On the edge of a peaceful hamlet in the Gers, Gascony, 13 km from the market town of Vic-Fezensac, 80 km from the TGV station at Agen and 110 km from Toulouse airport.

How many bedrooms are there?

The manoir has four bedrooms on the first floor. The separate gîte has three further bedrooms.

What does the gîte offer?

The gîte of approximately 180 m² has its own kitchen and dining room, a living room, a garage and three bedrooms upstairs, with double glazing and electric heating.

How is the manoir heated?

By underfloor heating throughout, supplied by a high-performance ground-source heat pump. The energy class is D.

How do I arrange a viewing?

Viewings are by appointment, either in person or as a guided virtual tour. Please use the form below or contact Martin Sheach directly.

Contact

Arrange your private viewing.

Martin Sheach
Martin SheachIndependent Agent
Maxwell-Baynes Christie’s International Real Estate23, route des Moulins, 33350 Mérignas, France

Thank you. Martin will be in touch shortly.